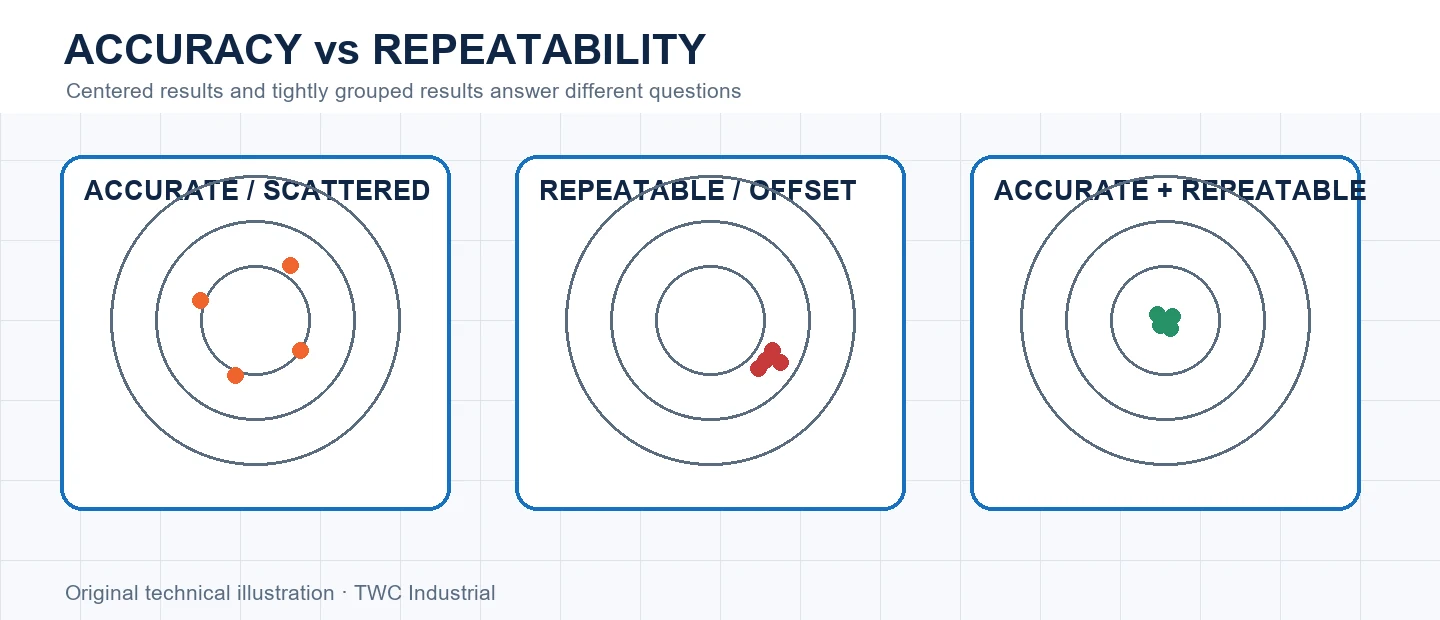
KB-041
CNC Accuracy vs Repeatability: Why the Difference Matters
Separate closeness to a target from consistency between repeated results before adjusting calibration, offsets or machining strategy.
Knowledge Base Topic · KB-S05
Measure repeatability, squareness, reversal, scale, tram, tool length and finished parts before correcting them.
Open one guide at a time or follow the numbered sequence.
Separate closeness to a target from consistency between repeated results before adjusting calibration, offsets or machining strategy.
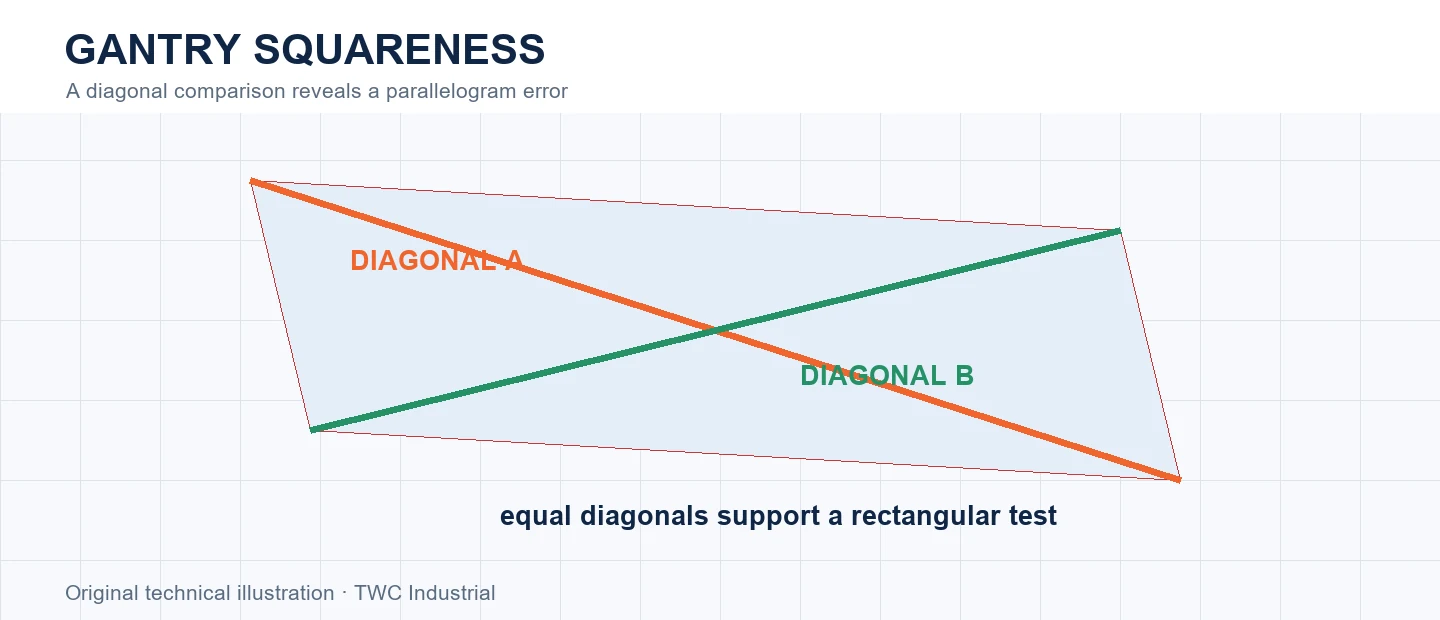
Use diagonal comparisons and machined geometry to distinguish XY squareness error from tool diameter, scale and measurement problems.
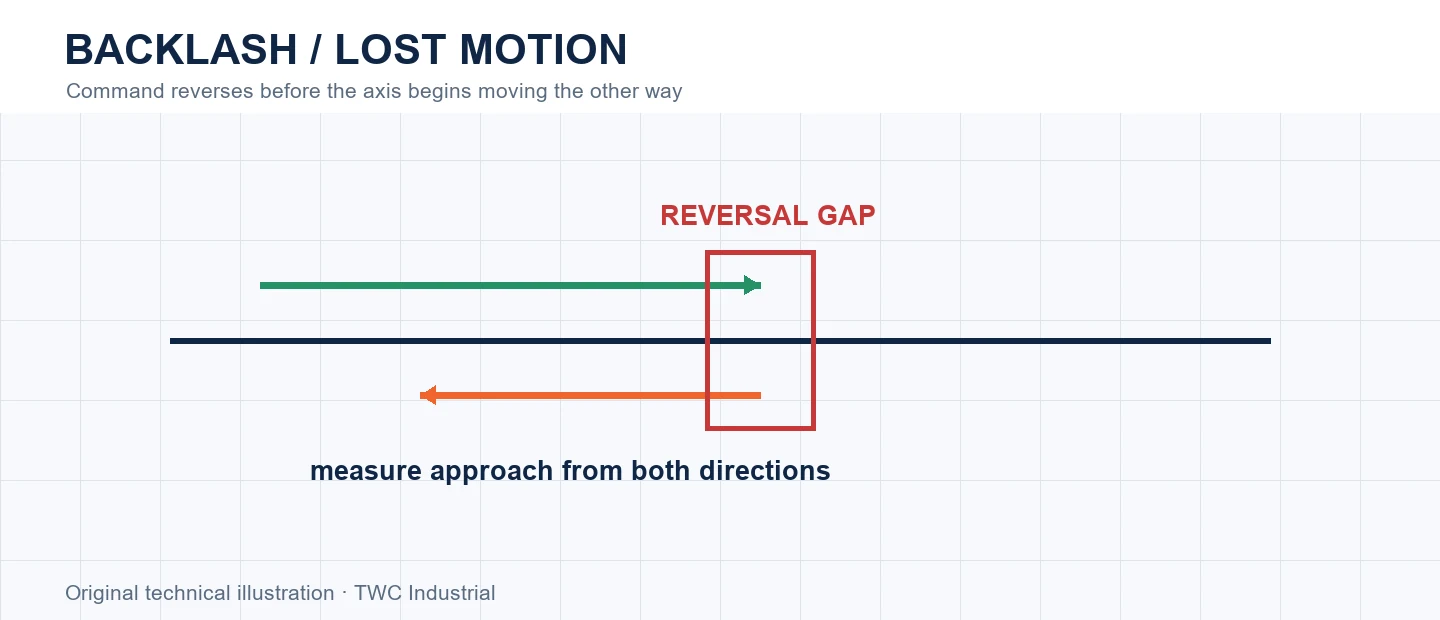
Recognize reversal-dependent position error, separate mechanical lost motion from scale error and evaluate correction without hiding wear.
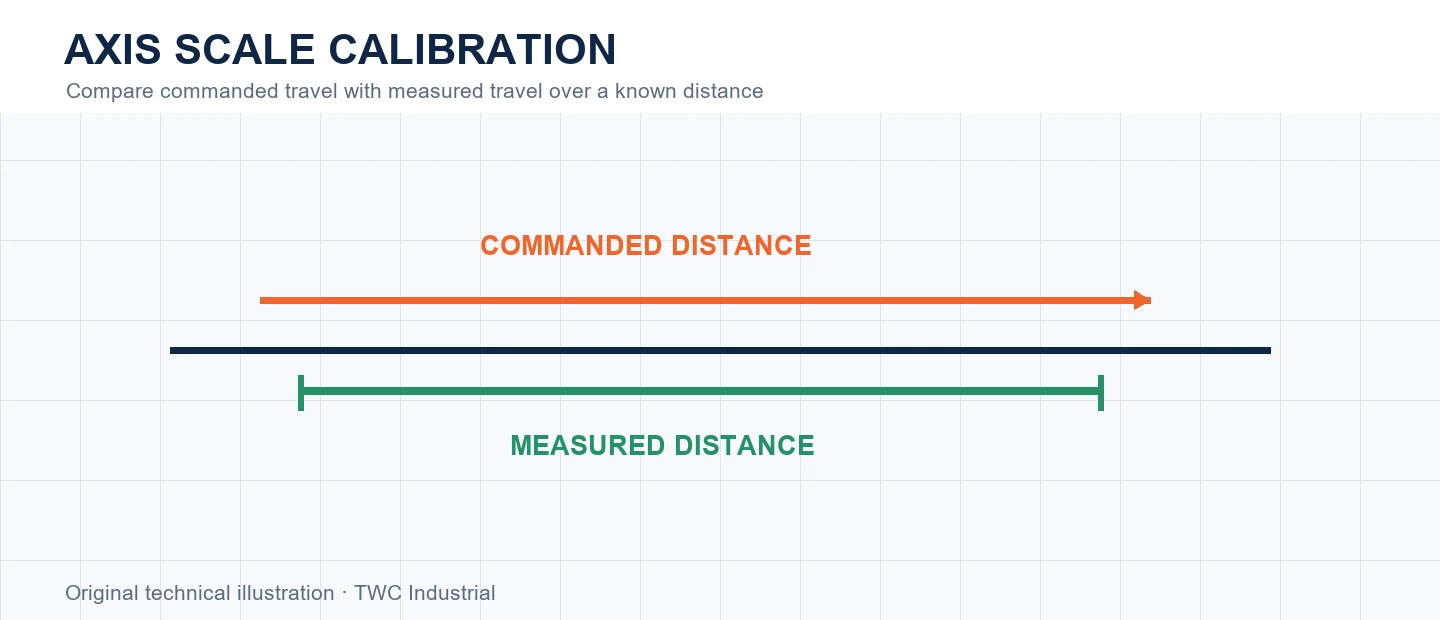
Calibrate axis distance from a long controlled move while avoiding tool diameter, backlash, instrument and one-point compensation errors.
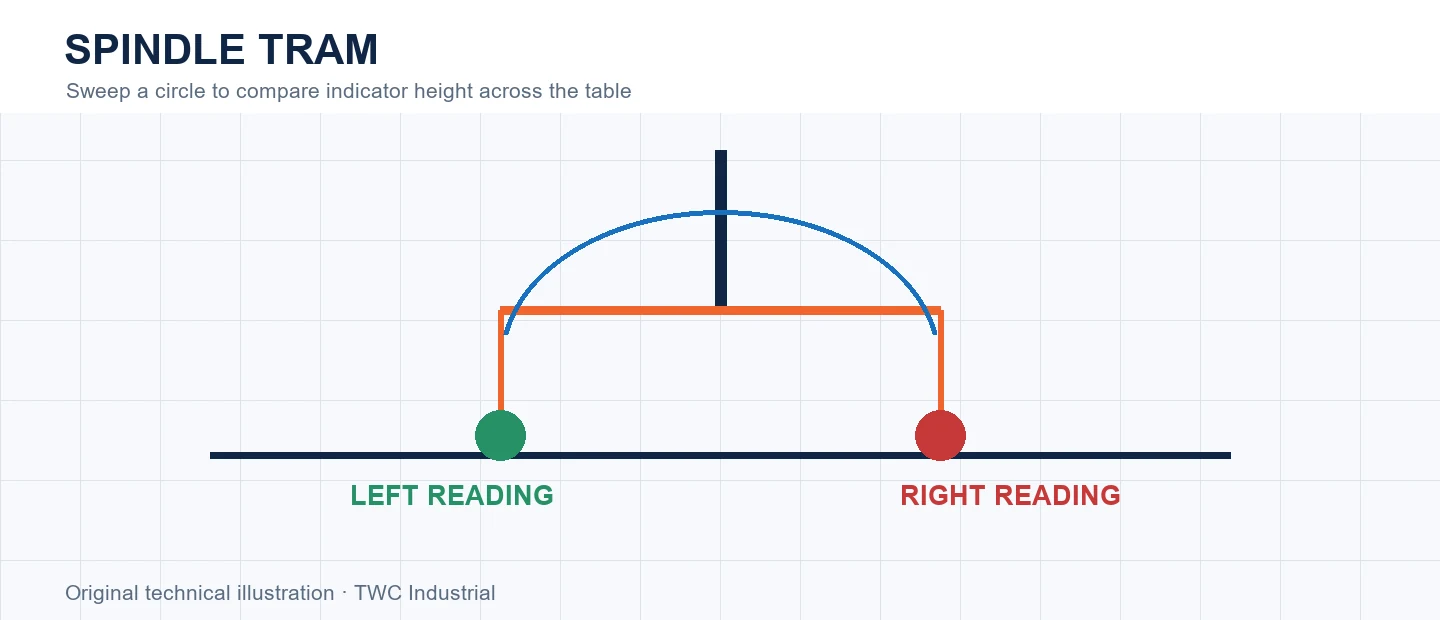
Understand front-back and left-right tram, indicator sweep geometry, table reference and the finish patterns caused by angular misalignment.
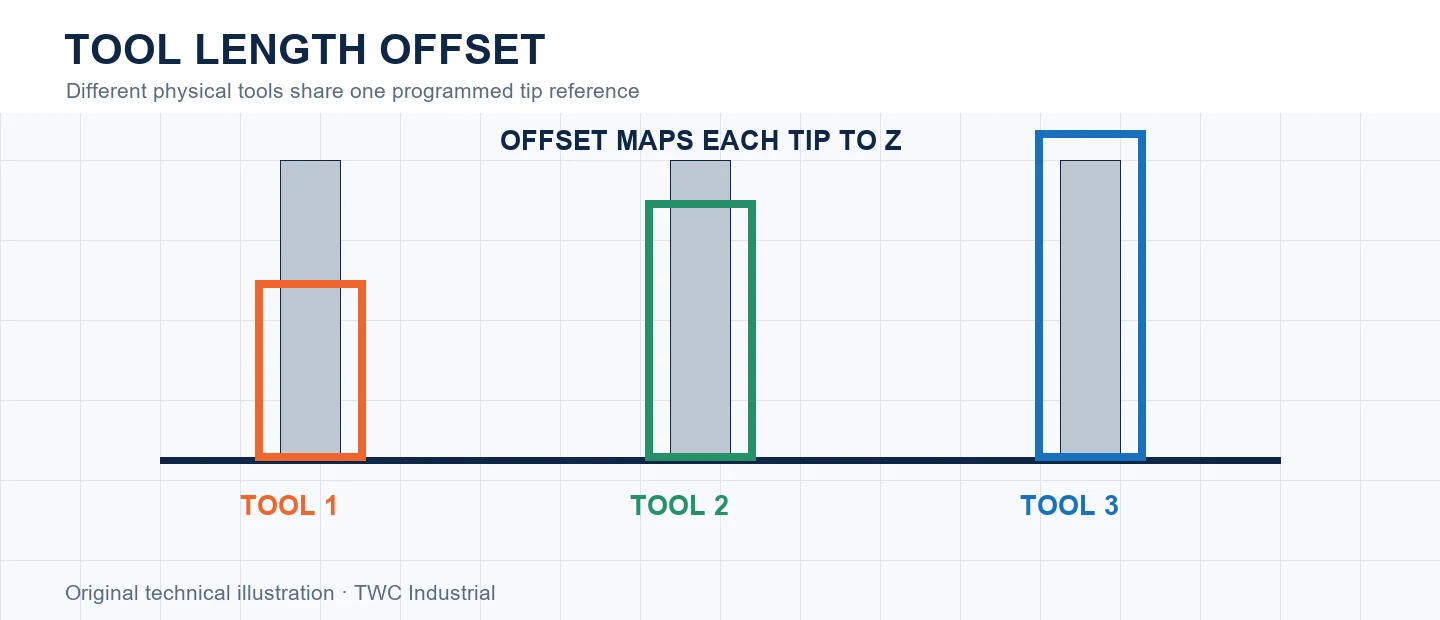
Understand how tool-length measurement maps different physical cutters to a consistent programmed Z reference without confusing work and tool offsets.
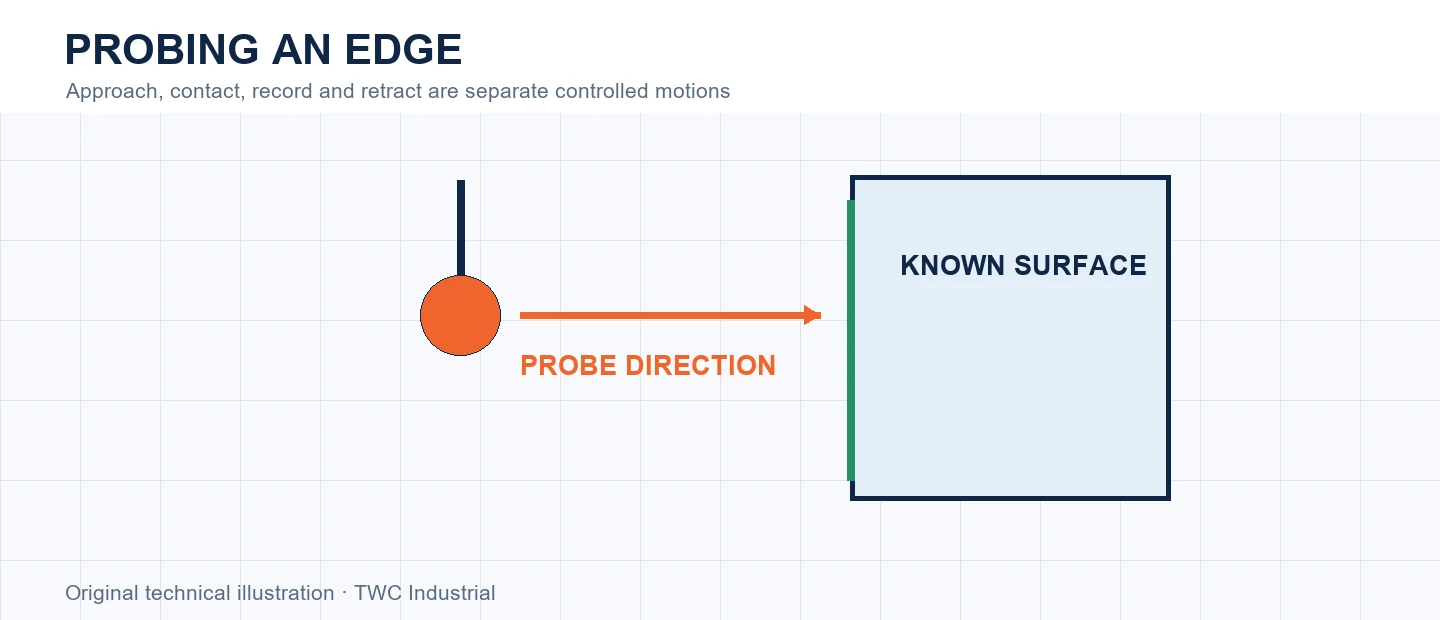
Plan probe direction, clearance, trigger behavior, stylus radius and result handling before using contact to establish a CNC work reference.
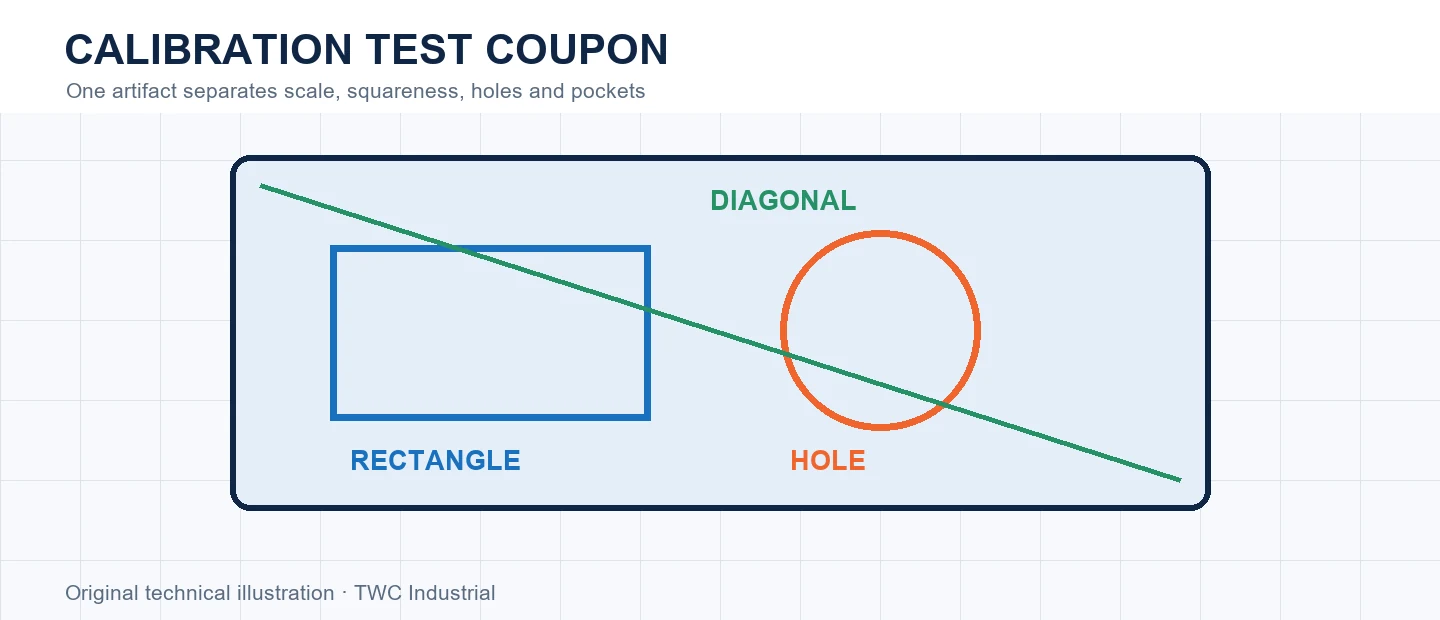
Combine outside dimensions, pockets, holes, diagonals and repeated features in one traceable coupon without confusing tool and machine effects.
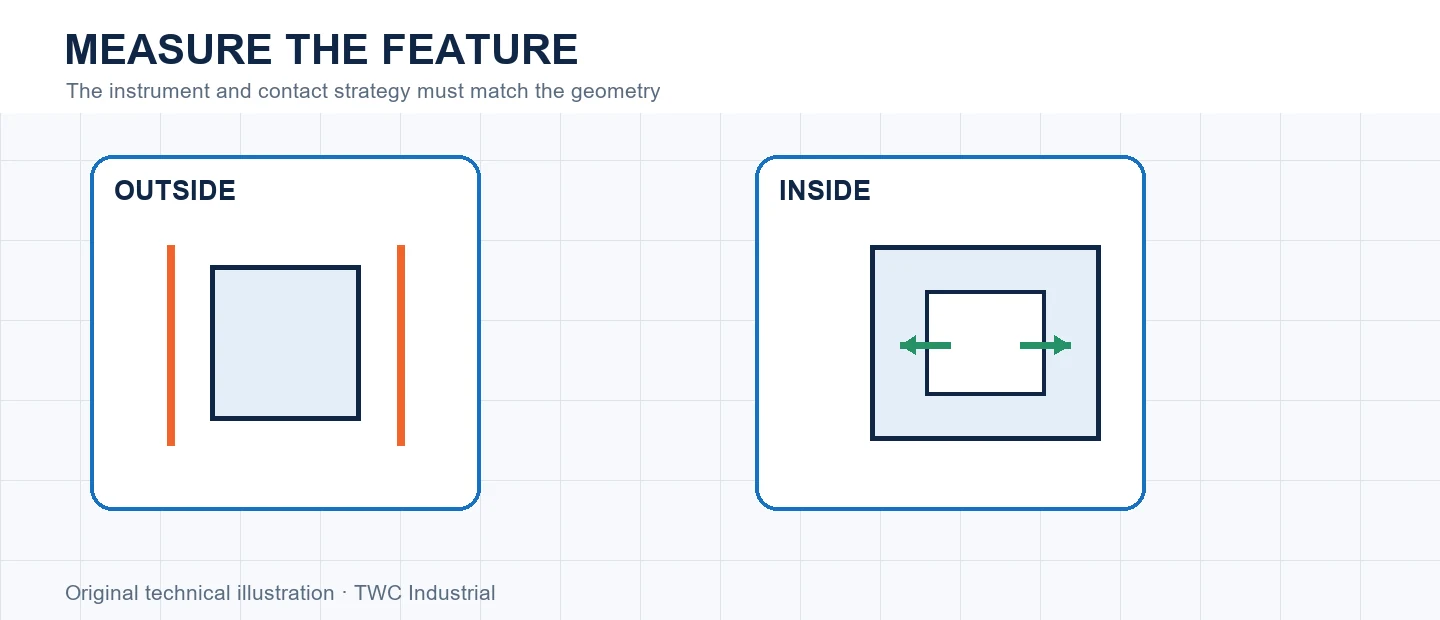
Match calipers, micrometers, indicators and gauges to the feature while controlling burrs, contact force, temperature and datum choice.
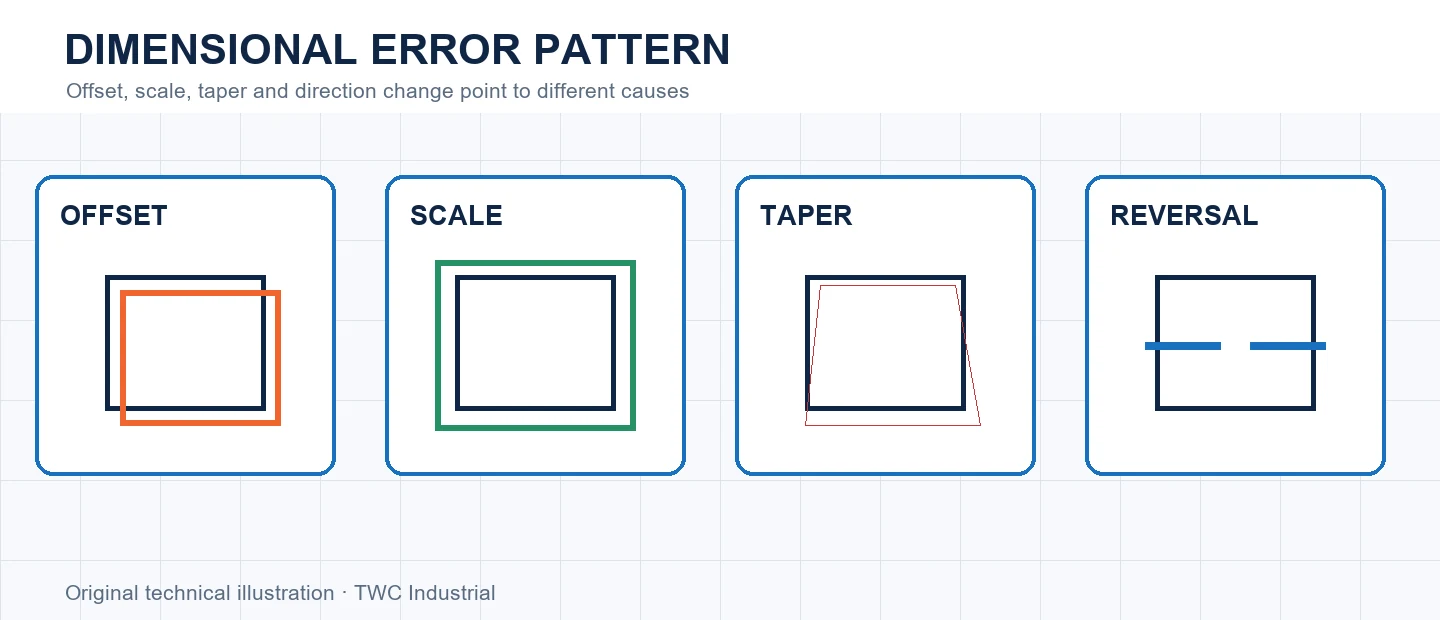
Diagnose offset, proportional, reversal, taper and location-dependent errors before changing drawings, cutter values or controller compensation.