CNC Toolpaths and Cutting Operations · KB-022
Inside vs Outside CNC Profile Toolpaths Without Offset Mistakes
Learn how boundary selection, cutter side, allowance and cut direction determine whether a CNC profile produces the intended part or opening.
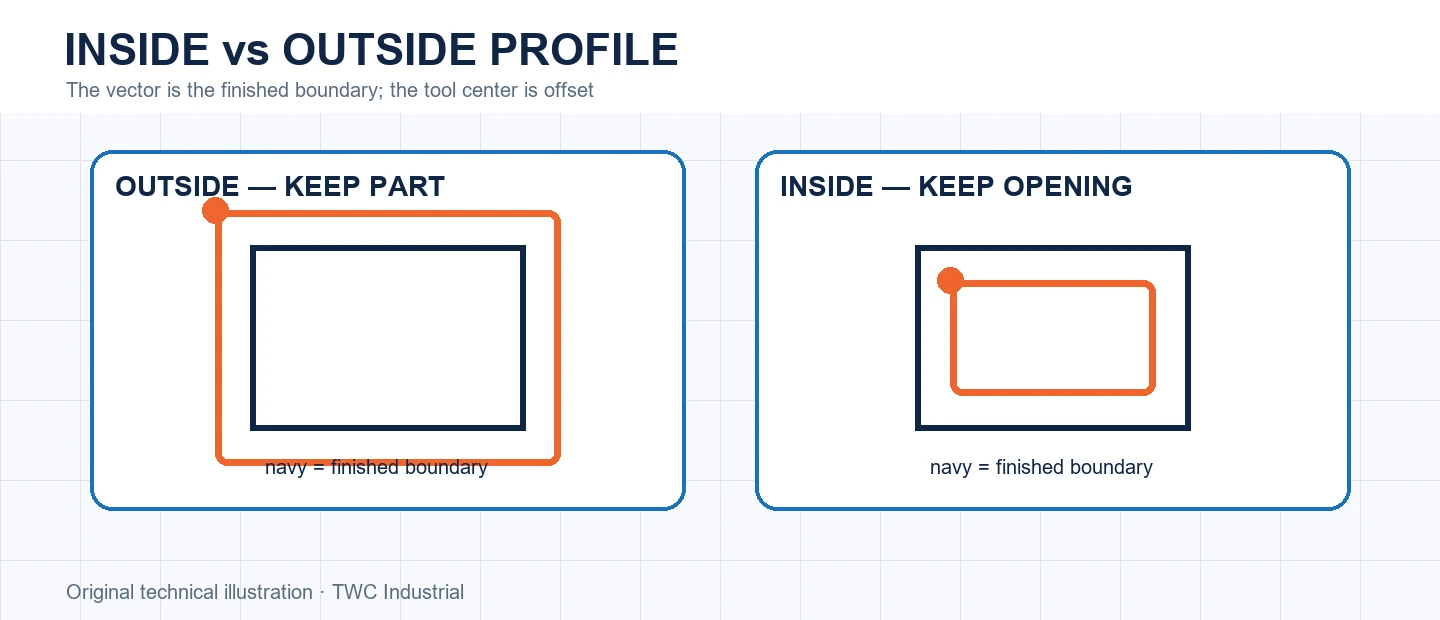
A profile vector describes the desired boundary, while the cutter center must travel one radius away from it. Choosing inside, outside or on the line determines which material survives. This simple relationship becomes confusing when pockets, holes and removable parts share one drawing.
Define the finished boundary
For an outside part, material inside the vector normally remains; for a hole, material outside normally remains. Write that intention beside the geometry. Open vectors and ambiguous nested contours deserve special attention because software cannot infer every design intention.
Understand the offset
CAM normally calculates a centerline from the selected tool diameter. On-line engraving follows a different intent. If a diameter or allowance changes, recalculate and inspect the result. Do not manually move artwork to imitate compensation unless that geometry change is explicitly controlled.
Inspect entry and corners
Lead moves need clear stock and must not mark a visible edge. Inside corners remain limited by cutter radius, while outside corners may show direction changes or dwell marks. Preview the whole cutter and holder, not only the colored centerline.
Run a controlled comparison
Create a small test that reproduces the important geometry from this operation before applying it to a full sheet or valuable blank. Keep the tool, projection, stock, workholding and origin unchanged while comparing one setting at a time. Inspect dimensions, edge condition, floor or wall marks, chips, heat and any movement. In inside vs outside cnc profile toolpaths without offset mistakes, the useful result is not simply that the program completed; it is evidence showing why one setup behaved better. Retain the test file, photograph and measurement with the CAM revision. If the outcome varies, investigate the same vector can represent a part, opening or engraved centerline. before creating a compensating number that hides the cause.
Turn the setting into a shop record
Save the CAM strategy, tool identity, measured stock, origin, workholding and postprocessor with the result. Record what was inspected and what changed. A screenshot of one dialog is incomplete because the same vector can represent a part, opening or engraved centerline. Reproducibility comes from the complete setup, not a remembered number.
Verify before committing the workpiece
Recalculate and simulate after every material change. Review the cutter, holder, rapid moves, retracts, remaining stock and order of operations. When appropriate, perform a controlled verification away from the work before cutting. Stop for unexpected sound, movement, heat, dust escape or a path that does not match the preview.
Decision table
| Desired result | Typical relation | Check |
| Separate external part | Center outside boundary | Part dimensions remain |
| Create internal opening | Center inside boundary | Opening dimensions remain |
| Engrave a line | Center on vector | Line placement, not edge size |
| Leave finish stock | Additional controlled offset | Direction and sign |
Worked situation
A 100 mm square exports near 94 mm with a 6 mm cutter. The tool was centered on the vector instead of offset outside it. Correct the CAM side selection and verify the simulated finished boundary; do not enlarge the CAD square as a hidden compensation.
Practical checklist
- Mark which material remains.
- Confirm tool diameter.
- Inspect offset arrows.
- Check lead moves and tabs.
Frequently asked questions
Is clockwise always an outside cut?
No. Clockwise describes motion, not which side of a boundary the cutter occupies.
Can simulation prove that a toolpath is safe?
No. It can reveal geometry and sequencing problems, but it cannot prove workholding strength, machine condition, tool retention or extraction performance.
Should a new operation begin at production speed?
Use documented tool guidance and a controlled verification appropriate to the machine, material and setup. Keep the first run under direct supervision.
Sources and editorial use
Sources support the technical facts in this original explanation. Their text and images have not been republished.
- Vectric 2D Profile Toolpath — Vectric
- LinuxCNC Tool Compensation — LinuxCNC
- 10 Milling Toolpaths for Your First 2D CNC Machining Project — Autodesk Fusion


