CNC Toolpaths and Cutting Operations · KB-025
CNC Roughing vs Finishing Toolpaths: Plan Them as a System
Separate bulk material removal from final sizing so tool engagement, allowance, surface quality and inspection remain understandable.
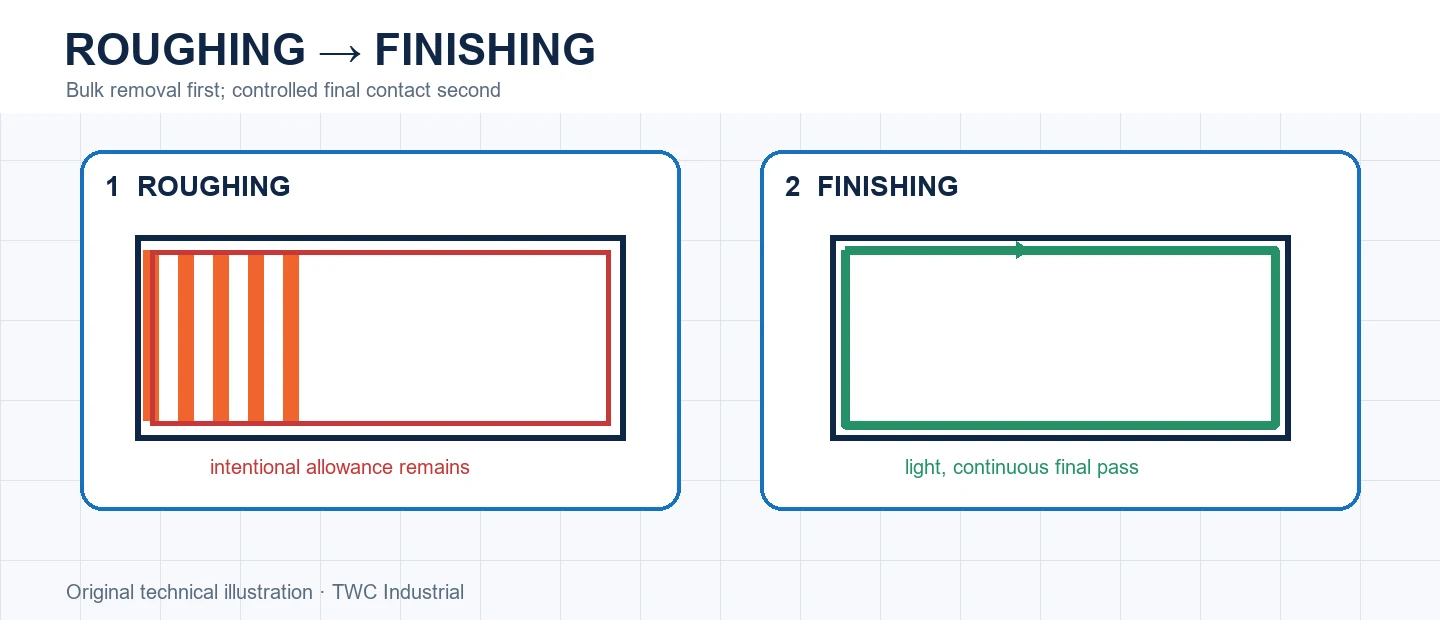
Roughing and finishing solve different problems. Roughing removes material reliably while leaving a controlled shape. Finishing uses predictable engagement to establish the final wall or floor. Treating them as a system makes dimensional errors easier to diagnose and tools easier to select.
Define the roughing envelope
Choose a strategy, tool and depth that can remove the bulk without trapping debris or overloading corners. The rough result should be complete enough that the finish tool encounters a consistent allowance rather than random untouched islands.
Give the finish pass stable work
A finish contour is not a cure for a moving part, bent tool or damaged edge. Use suitable engagement, direction and entry, and avoid letting the finish cutter unexpectedly enter full stock. Wall and floor finishing may need different operations.
Measure the right stage
If the rough wall is uneven, investigate before spending a finish tool. After finishing, measure at multiple depths to separate tool deflection, spindle alignment and programmed offset. Keep the result with tool projection and material details.
Run a controlled comparison
Create a small test that reproduces the important geometry from this operation before applying it to a full sheet or valuable blank. Keep the tool, projection, stock, workholding and origin unchanged while comparing one setting at a time. Inspect dimensions, edge condition, floor or wall marks, chips, heat and any movement. In cnc roughing vs finishing toolpaths: plan them as a system, the useful result is not simply that the program completed; it is evidence showing why one setup behaved better. Retain the test file, photograph and measurement with the CAM revision. If the outcome varies, investigate final quality depends on what the preceding operation actually leaves. before creating a compensating number that hides the cause.
Turn the setting into a shop record
Save the CAM strategy, tool identity, measured stock, origin, workholding and postprocessor with the result. Record what was inspected and what changed. A screenshot of one dialog is incomplete because final quality depends on what the preceding operation actually leaves. Reproducibility comes from the complete setup, not a remembered number.
Verify before committing the workpiece
Recalculate and simulate after every material change. Review the cutter, holder, rapid moves, retracts, remaining stock and order of operations. When appropriate, perform a controlled verification away from the work before cutting. Stop for unexpected sound, movement, heat, dust escape or a path that does not match the preview.
Decision table
| Goal | Roughing priority | Finishing priority |
| Material removal | Reliable engagement | Not primary |
| Final dimension | Leave known allowance | Controlled final boundary |
| Surface | Avoid severe damage | Consistent contact |
| Tool choice | Strength and reach | Geometry and condition |
Worked situation
A pocket is correct at the top but narrow at the bottom. Repeating the finish path may reduce spring-back only temporarily. Measure error by depth, inspect tool projection and roughing allowance, then test a controlled finish engagement.
Practical checklist
- State each operation's purpose.
- Set wall and floor allowance explicitly.
- Inspect leftover stock.
- Measure the finished feature by depth.
Frequently asked questions
Can one pass rough and finish?
Sometimes on light, suitable work, but separating the purposes improves control and diagnosis.
Can simulation prove that a toolpath is safe?
No. It can reveal geometry and sequencing problems, but it cannot prove workholding strength, machine condition, tool retention or extraction performance.
Should a new operation begin at production speed?
Use documented tool guidance and a controlled verification appropriate to the machine, material and setup. Keep the first run under direct supervision.
Sources and editorial use
Sources support the technical facts in this original explanation. Their text and images have not been republished.
- 10 Milling Toolpaths for Your First 2D CNC Machining Project — Autodesk Fusion
- 2D Adaptive Clearing Reference — Autodesk Fusion
- Speeds and Feeds for New CNC Machinists — Autodesk Fusion


