CNC Condition Monitoring
Handling Missing Samples in CNC Vibration Data
Learn when missing vibration samples bias features, when interpolation is unsafe and how a CNC monitor should report incomplete records.
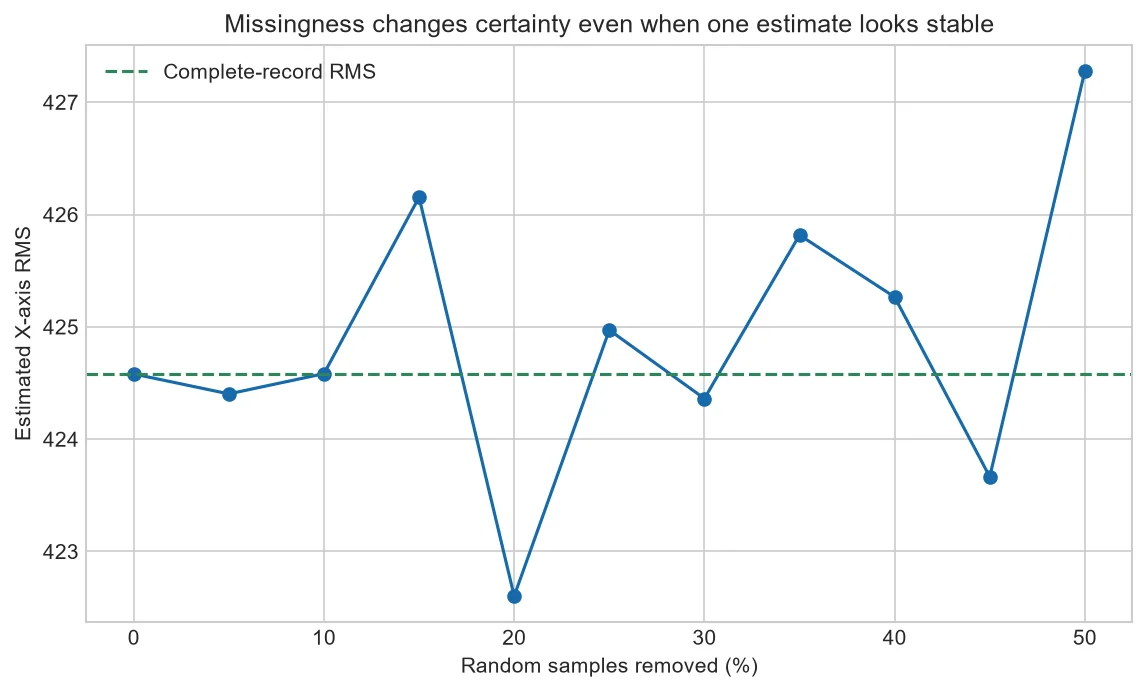
A feature can still return a number when data are missing, but that number may not represent the same measurement. The pattern and timing of missingness matter as much as the percentage.
Why the chart is only a best case
Randomly removed samples may preserve an RMS estimate surprisingly well. A real dropout during tool engagement can remove the most informative part and bias the result strongly.
Interpolation has limits
Short gaps may be interpolated for visualization, but invented samples can distort peaks, spectra and impulsiveness. Preserve a gap mask and never treat filled data as observed.
Set quality rules by feature
RMS may tolerate a small random loss better than peak or high-frequency analysis. Define acceptance rules for each calculation rather than one blanket percentage.
Make missingness visible
Store missing fraction, longest gap, location and acquisition error. A monitor should distinguish no anomaly from no trustworthy measurement.
Use pass, review and reject states
Pass records with complete timing and small validated loss; mark borderline records for review; reject records with gaps across critical phases or broken sampling intervals.
Test the pipeline by deliberately removing blocks at different phases and measuring feature error against the complete record.
| Gap pattern | Risk |
| Few random samples | Often small for averages |
| Long contiguous block | May remove an entire event |
| Timing discontinuity | Corrupts frequency interpretation |
| Unknown replacement values | Can imitate real zeros |
Common mistakes to avoid
- Filling gaps silently.
- Counting zeros as measured acceleration.
- Calling rejected records healthy.
Frequently asked questions
How much missing data is acceptable?
It depends on pattern, feature and required accuracy; validate with controlled tests.
Can FFT handle gaps directly?
Ordinary FFT assumes regular samples, so gaps need explicit treatment.
Should missingness become a model feature?
It may help quality routing but can also encode acquisition artifacts; keep its role explicit.
Practical workflow for this method
Report feature sensitivity curves for random and block removal, not just one missing percentage.
Monitor dropout rate separately as an instrumentation reliability metric with its own owner and response.
About the data used in this guide
The charts use a small teaching sample selected from machines M01, M02 and M03, across the available OP01–OP06 files. The source records tri-axial acceleration at 2 kHz and labels available examples as good or bad. Label coverage is uneven across machine-operation groups, so missing groups are not treated as healthy evidence. These figures are transparent worked examples, not population estimates or universal fault thresholds.
Dataset: CNC Machining Data, CC BY 4.0. Recommended citation: Tnani, Mohamed-Ali; Feil, Michael; Diepold, Klaus. Smart Data Collection System for Brownfield CNC Milling Machines: A New Benchmark Dataset for Data-Driven Machine Monitoring. Procedia CIRP 107 (2022), 131–136. Research paper.
We explain what the selected data supports and avoid naming a mechanical fault when the dataset only provides a good/bad process label. A machine should be inspected by a qualified person before maintenance or safety decisions are made.


