Engineering Calculators
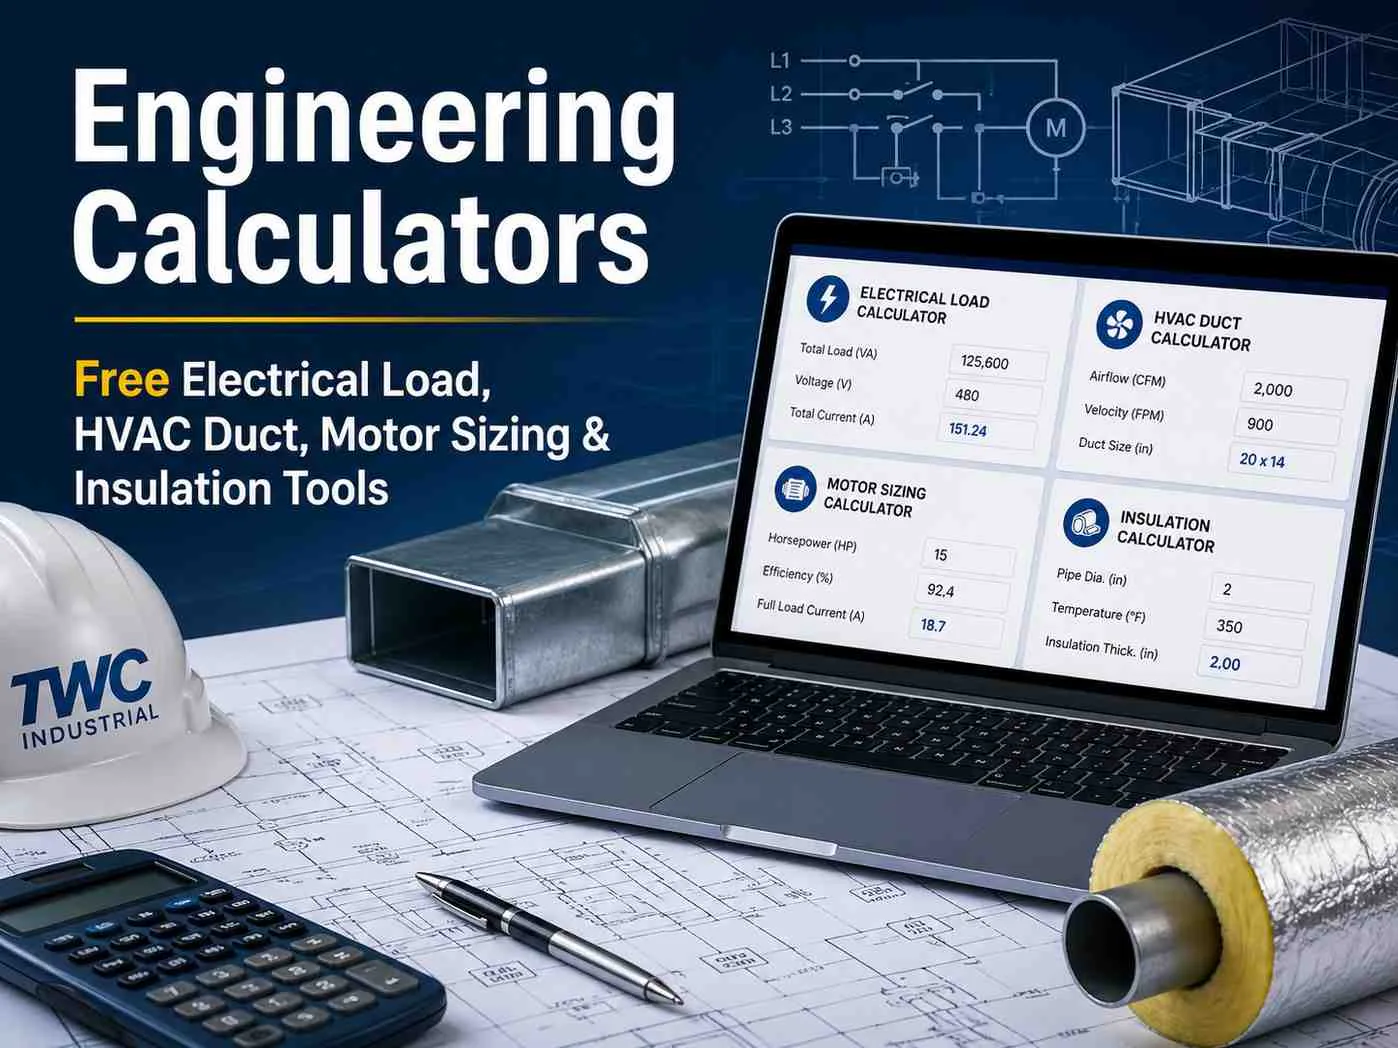
Free code-referenced tools for U.S. engineers and contractors — electrical service load (NEC 220), HVAC duct sizing, 3-phase motor sizing (NEC 430), and insulation R-value (IECC 2021). Results you can take to the job site.
These long-tail engineering queries have low competition (KD 5–20) because most top-ranking pages are either brand sites or academic PDFs — neither has a fast, free, interactive calculator. A clean tool page on an established domain can rank within 45–90 days for all of these.
■ Fast rank (KD 0–10) ■ Good (KD 11–20) ■ Medium (KD 21–30)
The most thorough free motor sizing tool available. Enter HP or kW, voltage (208–575V), power factor, and efficiency — get NEC FLC per Table 430.250, minimum wire AWG per NEC 430.22, max breaker per NEC 430.52, overload relay setting per NEC 430.32, and a complete voltage-drop check for any cable run. Used by electricians, plant engineers, and OEM machine builders.
How to Use These Engineering Calculators
These four tools cover the mechanical, electrical, and thermal sizing decisions made at the design phase of every U.S. building project. Run them in sequence for a new construction or major remodel — the output of one feeds directly into the next.
1 Electrical Service Load
Start with the Electrical Load Calculator to determine whether 200A or 400A service is required. With EV chargers (48A), heat pumps, and electric water heaters now standard, many older homes need service upgrades before new equipment can be added.
2 Motor Circuit Sizing
For any 3-phase motor — compressors, pumps, CNC machines, batch plant drives — run the Motor Sizing Calculator to get NEC-compliant wire AWG, breaker size, and overload setting before ordering electrical materials. Verify voltage drop for long cable runs (>100 ft).
3 Insulation R-Value First
Before sizing HVAC, calculate your wall and roof assembly R-value with the Insulation Calculator. Better insulation directly reduces the HVAC tonnage required — every R-10 improvement in a climate zone 5 wall typically cuts heating load by 8–12%.
4 HVAC Duct Sizing
Once you know your BTU/ton requirement, use the HVAC Duct Sizing Calculator to size trunk and branch ducts. Target 0.08–0.10 in. w.g. friction rate for residential. Flex duct needs to be sized one diameter larger than rigid for equivalent CFM.
Code Reference Summary
| Calculator | Primary Code | Key Rule | What It Sizes |
|---|---|---|---|
| Electrical Load | NEC Art. 220 | Standard & Optional Method; 220.82 demand factors | Service entrance size (100A / 200A / 400A) |
| Motor Sizing | NEC Art. 430 | Table 430.250 FLC; 430.22 wire; 430.52 breaker; 430.32 OL | Wire AWG, breaker, overload relay, voltage drop |
| HVAC Duct | ACCA Manual D | Equal-friction method; 400 CFM/ton; 600–900 FPM velocity | Round/rectangular duct diameter and velocity |
| Insulation R-Value | IECC 2021 | Table R402.1.2 — minimums by climate zone 1–8 | Wall, roof & floor R-value and IECC compliance check |
Insulation first, HVAC second, electrical third. Improving the building envelope before sizing HVAC consistently produces a smaller, cheaper system. A typical climate zone 5 house that upgrades from R-13 to R-21 walls before HVAC sizing can drop from a 4-ton to a 3-ton unit — saving $3,000–$6,000 in equipment cost alone. Always have a licensed engineer or electrician verify final designs before construction.
Using calculator results responsibly
Turn the result into a verified shop decision
Use measured dimensions, current labor and machine rates, and the correct material or process assumptions.
Confirm the result against the machine manual, tooling data, applicable code requirements and available capacity.
Run a controlled test, record the actual outcome and revise the planning value when shop evidence differs.
Frequently Asked Questions
Top Picks for CNC Router Tooling
Professional-grade carbide tools ready to ship. Click any product to view details and pricing.

15-Piece Router Bit Set
Multi-size starter kit with carrying case
View on Alibaba →
Compression Spiral Bits
Clean edges on plywood & MDF
View on Alibaba →
ER Collet Set
Precision holding, zero runout
View on Alibaba →As an Alibaba affiliate partner, we earn from qualifying purchases at no cost to you.