CNC Gauge Block Stack Calculator
Find the optimal gauge block combination for any target dimension. Uses standard 83-piece inch or 112-piece metric sets. Minimum block count algorithm — typically 4 blocks or fewer for any dimension.
Free Tool · 83-Piece Inch · 112-Piece Metric · Min Blocks · Wear BlocksWear blocks protect the precision blocks from surface damage. Always place wear blocks on the outside of the stack.
Enter dimension in inches. Range: 0.1001″–12.0000″.
Enter a target dimension and click
Find Gauge Block Stack
How the Gauge Block Stack Algorithm Works
A standard 83-piece gauge block set can produce any dimension from 0.1001″ to 4.0000″ in 0.0001″ increments using a maximum of 4 blocks. The algorithm eliminates one decimal place at a time — picking the block that zeros out the last significant digit of the remaining target, starting from the smallest (0.0001″) series and working up to the largest (1.000″) series.
1 The 4-Step Algorithm
The classic gauge block selection method proceeds digit-by-digit from the smallest series to the largest. This always yields 4 or fewer blocks for any dimension achievable with the set.
2 Standard 83-Piece Inch Set
The 83-piece set is the universal standard for inch measurement. It covers every 0.0001″ increment across its range.
3 Metric 112-Piece Set
The metric 112-piece set covers any dimension from 1.001mm to 200mm (with stacking) in 0.001mm increments.
4 Wringing & Handling
Gauge blocks must be "wrung" together — slid and twisted into intimate contact. Properly wrung blocks adhere via surface tension and van der Waals forces, with a wringing film of only 1–3 µin (0.025–0.075 µm) per interface.
Gauge blocks are calibrated at exactly 68°F (20°C). Steel expands at ~6.4 µin per inch per °F (11.5 µm/m/°C). A 1″ block at 78°F is 0.000064″ longer than nominal — significant for H6 work. Always allow 30+ minutes of soak time, and never handle blocks with bare hands during precision measurement. Use insulated gloves or tongs.
Gauge Block Grade Reference
| Grade | ASME B89.1.9 | ISO 3650 | Tolerance (1″) | Typical Use |
|---|---|---|---|---|
| Grade 00 | AAA / Reference | K | ±0.000002″ (±0.05µm) | National standards labs |
| Grade 0 | AA / Reference | 0 | ±0.000004″ (±0.1µm) | Master blocks, cal labs |
| Grade 1 | A+ / Calibration | 1 | ±0.000006″ (±0.15µm) | Tool room masters, CMM |
| Grade 2 | A / Inspection | 2 | ±0.000008″ (±0.20µm) | Inspection, sine bars |
| Grade 3 | B / Working | — | ±0.000016″ (±0.40µm) | Shop floor, general use |
Frequently Asked Questions
When wear blocks are added (0.100″ total), the precision-block stack still needs to hit (target − 0.100″). For some targets this leaves a remainder that requires a 4-block precision stack — yielding 5 blocks total (2 wear + 3 precision is the typical case, but some remainders force 4 precision blocks).
Simply stacking leaves an air gap of many microinches. Wringing creates molecular contact with only 1–3 µin per interface. Properly wrung blocks cannot be slid apart by hand and hold together vertically under their own weight via surface tension, van der Waals forces, and atmospheric pressure. Never leave blocks wrung >24h — they can cold-weld.
Yes — this is one of the most common shop uses. Build the stack, wring it, hold it between the anvil and spindle (micrometer) or place it on the surface plate (height gauge), then zero the instrument. This transfers the certified accuracy directly to your measuring tool.
Precision Measuring Tools
Essential instruments for tramming, alignment, and quality inspection.
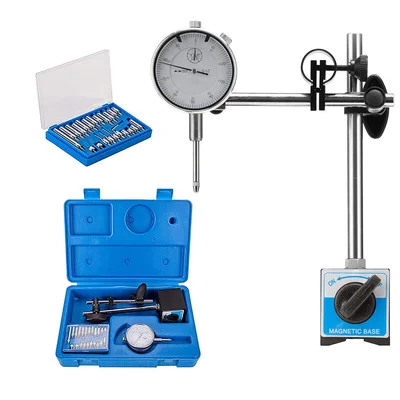
Dial Indicator + Magnetic Base
0–1" range, articulated arm, hands-free
View on Alibaba →
15-Piece Router Bit Set
Multi-size starter kit
View on Alibaba →
ER Collet Set
Precision tool holding
View on Alibaba →As an Alibaba affiliate partner, we earn from qualifying purchases at no cost to you.